

Our Expertise
Renovating a heritage home for modern living, comfort and energy efficiency.
Renovating a period home in Melbourne means balancing its original character with the way you want to live today. This can include better comfort, energy performance, functionality and modern technology.
Registered and insured, with more than 25 years of building experience, DEMK works with Victorian, Edwardian, Federation and other period homes across Melbourne. We consider the structure, layout, heritage features, existing condition and planning constraints, while coordinating the council and heritage approvals required for the project.
Our Heritage Projects

Moonee Monds Heritage Home Renovation, Restoration & Extension

Moonee Ponds Heritage Home Renovation & Extension

Richmond Heritage Home Renovation, Restoration & Extension
Ways we can update your heritage home
Heritage home renovations
Heritage home restoration
Heritage home extensions
Update kitchens, bathrooms, living areas and layouts while retaining the original character of the home.
Repair and reinstate period features, façades, timberwork and decorative details that have deteriorated, been damaged or changed over time.
Add new living space through carefully planned rear or second-storey extensions that work with the existing home.

Managing the challenges of heritage renovations
With more than 25 years of hands-on building experience, DEMK brings practical site knowledge to heritage renovations, where planning controls, ageing structures, specialist restoration and hidden conditions can all influence the project.
Heritage overlay and
council requirements
Planning controls can affect façades, roof forms, windows, materials and visible additions. DEMK works with the relevant designers and consultants so these requirements are considered early in the project.
Planning and
documentation
Heritage projects often involve multiple consultants, drawings and approval stages. DEMK helps coordinate the construction requirements with the design and documentation before work begins.
Existing and hidden
structural conditions
Older homes may reveal deteriorated timber, movement, moisture damage or previous alterations once work starts. DEMK draws on its site experience to assess these conditions and coordinate any structural work required.
Specialist restoration and construction requirements
Retaining period features and integrating new work can require specialist trades, materials and careful sequencing. DEMK manages these works alongside the structural and renovation components of the project.
Realistic planning
and allowances
Some conditions cannot be fully confirmed until parts of the existing home are opened up. Early planning and realistic allowances help create a clearer understanding of the likely scope and potential variations.


Heritage-inspired custom homes in Melbourne
Love the character of Melbourne’s period homes but planning to build new?
We can create a custom home inspired by traditional architectural styles, combining considered façades, proportions and detailing with a layout designed for contemporary living.
Our Approach
What you can expect when working with DEMK
Custom Design
We design around two things: you and your home. Your needs shape the space, while your home’s character and architecture guide the design.
Easy Communication
Connect directly with our team via WhatsApp, making it easy to ask questions, receive updates and stay informed throughout your renovation.
Respect &
Care
Our team works with care around existing finishes and period features, while maintaining a respectful, tidy and well-managed site throughout the renovation.
After Build
Support
Our commitment continues beyond handover. Once you’re settled into your home, our team remains here for you

Heritage home extensions in Melbourne
A heritage extension should create the extra space you need while respecting the character, proportions and existing structure of the home.
DEMK considers heritage controls, planning requirements, floor levels, roof forms, natural light and how the new spaces will connect with the original house. Depending on the property, this may involve a rear extension, a second-storey addition or a combination of renovation and extension works.
The aim is to create more room and improve how the home functions without losing the features that give it its character.
Our Process
How we manage your heritage renovation
01.
Consultation & Property Assessment
We identify what should be preserved, what can be transformed and where the greatest opportunities lie. The home’s condition, structural requirements and heritage considerations are reviewed early to create a clear and informed path forward.


02.
Design, Selections & Budget Planning
We shape the design of your heritage renovation around your home, lifestyle and project goals. Our team guides you through materials, finishes and key selections, with clear allowances helping you understand your options and make choices that suit your style and budget.
03.
Approvals & Documentation
Heritage requirements vary depending on the property, its listing status and the applicable planning controls. We help identify the appropriate approval pathway and coordinate the architectural, planning, heritage and engineering documentation required for your project.
04.
Construction
Construction is managed through regular site supervision, active builder involvement and quality checks at key stages of the project.
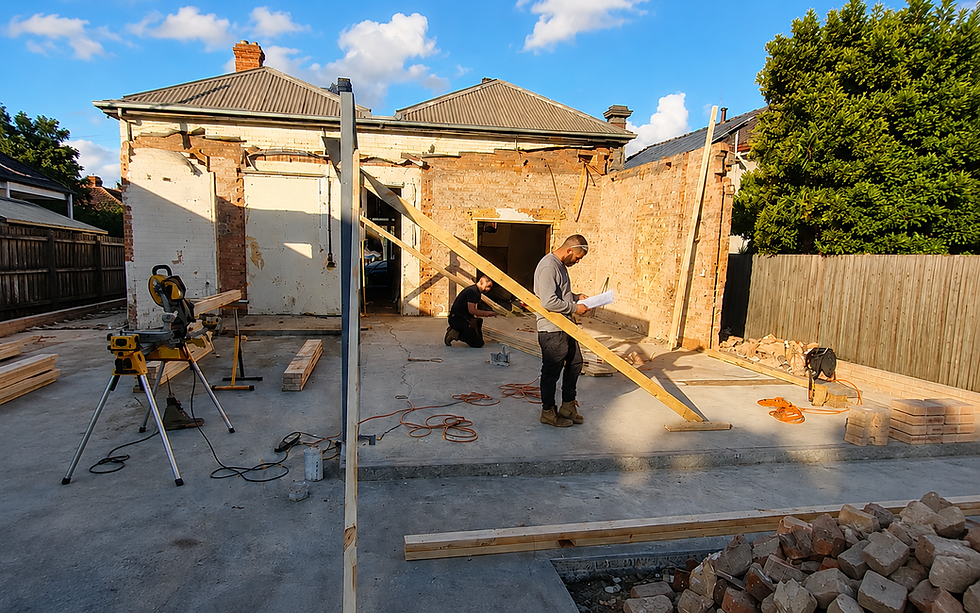
Sage regularly attends site to review progress, workmanship and upcoming works, with particular attention given to structural changes and retained heritage elements.
He also meets clients on site throughout construction to walk them through the work completed, explain what is happening next and discuss any decisions required. This keeps clients informed and gives them direct access to the builder throughout the renovation.

05.
Handover & Aftercare
Once your heritage renovation is complete, we carry out the final handover and make sure you understand the finished work and any important care requirements.
After handover, you can contact us directly via WhatsApp if anything comes up, making it easy to send photos, ask questions or raise an issue quickly. DEMK continues to support you after completion, including assistance with eligible warranty matters under our 6-year structural warranty.

We help shape your renovation around heritage requirements
If your property sits within a heritage overlay, some parts of the home may need to be retained and certain changes may require planning approval before work can begin.
DEMK reviews the existing home, the relevant heritage controls and what you want to change, then works with the appropriate designers and consultants to develop a renovation that is practical, buildable and aligned with approval requirements.
Where original façades or significant features need to be preserved, we plan the new work around them and coordinate the required planning, heritage, engineering and building documentation throughout the project.